8,000-seat, 310,000 SF multi-purpose performance venue — home to OU men's and women's basketball and women's gymnastics, programmed for concerts and conventions on non-game nights
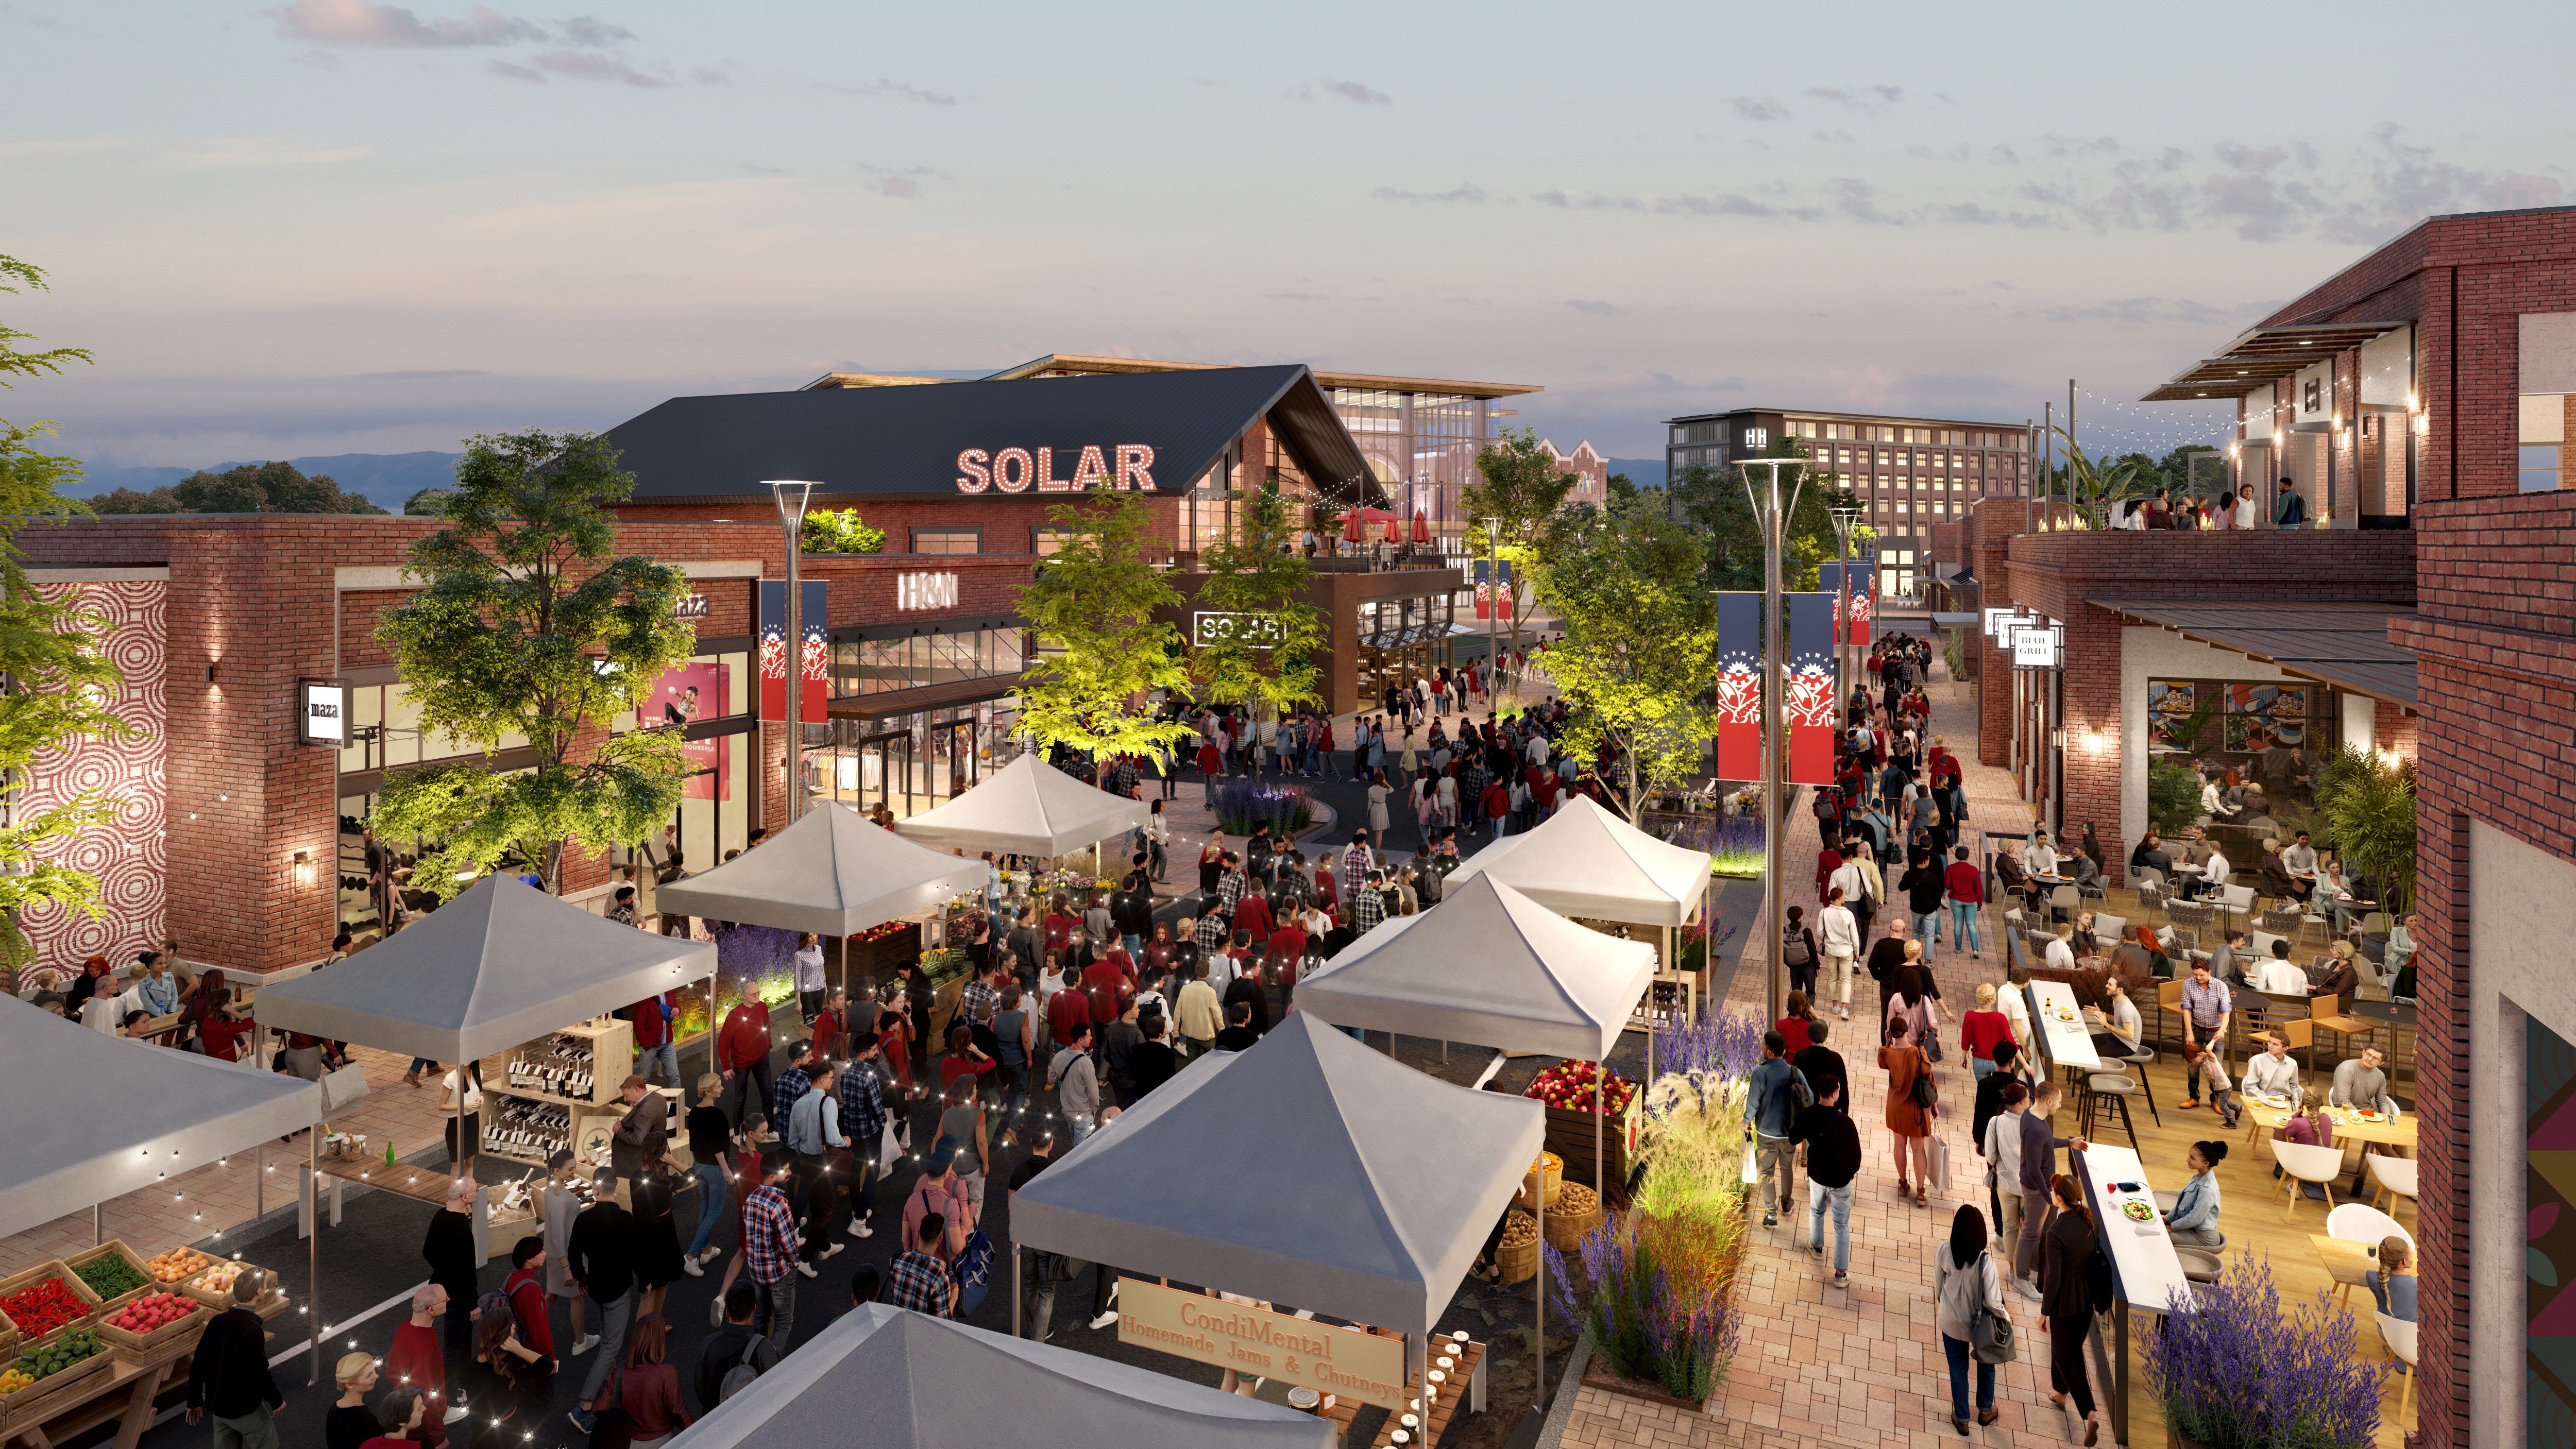
140,000 SF of main street retail, dining & entertainment (Phase I), fronting an events plaza and a dedicated festival street
180,000 SF of tech/office space (Phase II), giving the district a daytime workforce independent of the event calendar
150-key, 110,000 SF hotel (Phase II)
758 multi-family units (720,500 SF) and 37 single-family/townhome units, linked to the entertainment core by a dedicated pedestrian promenade
1,200 structured parking spaces, sized to actual venue demand (1 space per 3.5 seats) rather than a flat surface-lot count
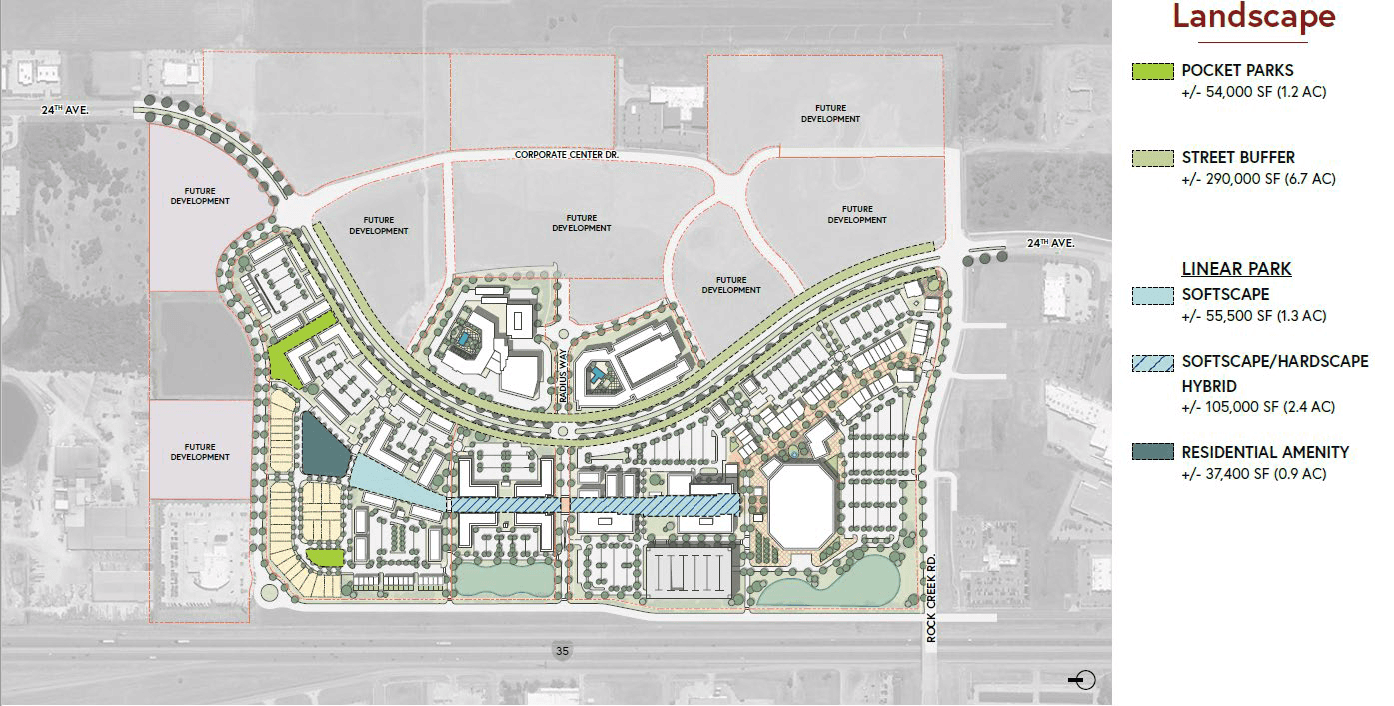
~13 acres of designed open space — pocket parks, a linear park, street buffers, and softscape/hardscape plazas woven through the district
Reserved future-development parcels, including sites adjacent to Westheimer Airport's planned FBO and hangar facilities, for growth beyond the initial masterplan
$1.1B total investment (~$230M public / $800M private) under a Master Development Agreement with the University of Oklahoma Foundation executed in 2026
Phased delivery beginning 2028, generating roughly 3,000 permanent and construction jobs